Question for contractors or those knowledgeable of home build codes.
Went with a very reputable builder that does high quality homes. Having the smallest model built they have, downsizing to just under 1300 square feet. Been making regular stops to check out the process and see that things are going well and of course taking photos. Neighbor of mine is also about done with his build, same builder and also was thorough checking up and taking photos when his build was moving along. What I am seeing he did not and I have concerns about the structural integrity. Now first point I’ll make is I have vaulted ceilings and he does not. So…
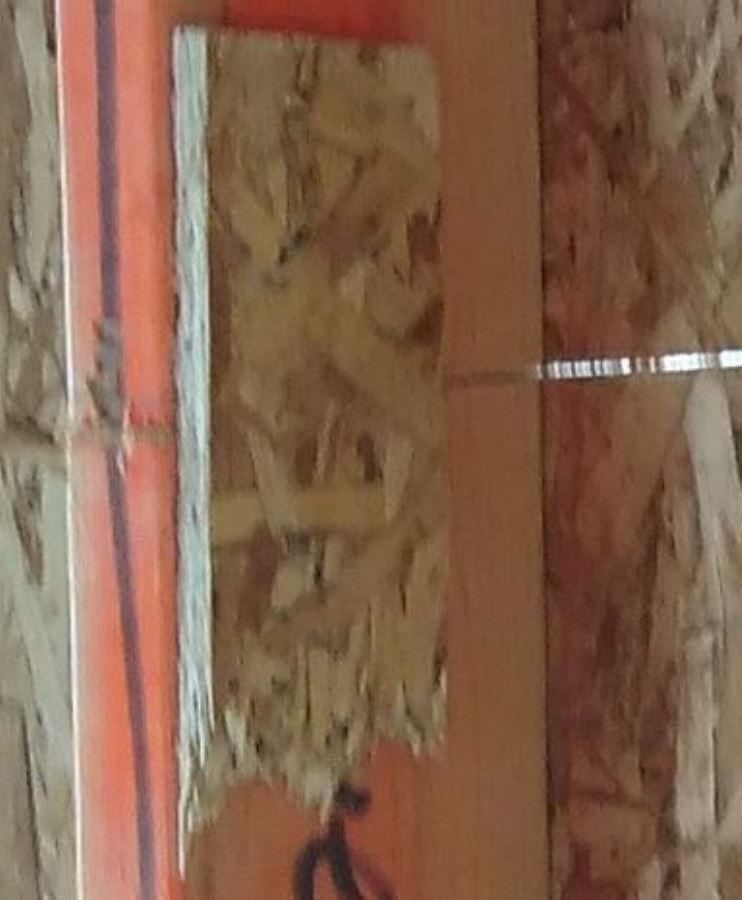
Since when do they basically splice two ,two by fours together for a wall? I have several that look to be cut in half or two different pieces, put together then secured by a small piece of subflooring like material with a crapload of staples. If the house ever sways I would hope rough edges and the glue aka staples or whatever you call it holds. Granted the outer ones have the outside boards to also join them but the inside ones will only have drywall. Not all are this way but enough that I took notice.
I’d say minimal it is shoddy work. Structurally is this an issue?
Can you show us a picture? Are you describing straight structural studs, or are the joints at the angles in the vaulted ceiling?
Structural studs should never be spliced as you describe, unless it’s an engineered connection like a nail plate on a truss. Subfloor material, whether OSB or plywood, would not be appropriate for that
The only place I’ve ever seen boards scabbed together like that is for concrete forming (temporary).
If the stud is nonstructural (e.g. nail backing) then this might be OK, but nailers like that are usually scraps fastened to structural studs and there’s no need to scab them together into a continuous length.
Basically your run of the mill two by four and halfway up, it is cut in half perpendicular to length of board, then a 2 by 3 inch piece of half inch mdf or similar is flat against them, parallel to length of board and stapled on. Not at the joists. Just smack dab in the middle.
I have a walk through this week and I’m not happy. I have walked a lot of house builds in my life and I have never ever seen this.
I’d upload but I always have issues.
Basically it is like hey, I need a 2 x 4 x 14 or whatever but I’ll join two 2 x 4 x 7’s instead to get the height I need. I should have the right to make them rip those out and replace. Code or not.
Reread. So I think the piece of wood and staples is their cheap way of a nail plate. So it “could” be okay. But at minimal they should use what they use on the trusses.
I think they think, girl, she won’t know the difference. Wrong.
If you have concerns at this stage - you should call the Building Inspector in the City, Town or Township etc, and have them come out - they will have to sign off on the “skeleton” of the building as part of their process.
compressed so not great quality. I could see maybe one or two, but I have quite the wall of these and luckily the one in the master is the other side of where I intend to build a built in shelving unit. I do not believe they did this on the load bearing walls, and after reading up some, it is something that occurs, but I do feel knowing someone who also has same builder, that I am getting the short end of the quality stick. A few interior pieces too, but again I don’t believe load bearing. Low roof line.
There will be inspections all along, I need to verify a structural inspection is being done. Electrical, plumbing, HVAC is in.
What I don’t get is some are clearly the same board but we’re cut for some reason.
My sentiments exactly. I have 4-5 of these on an exterior non load bearing wall. If we had an earthquake a bunch of staples are not going to hold this in place. I’ve been in more than one building watching walls sway during an earthquake.
I think I legally have a right to the same quality build from the same builder as my neighbor regardless if his house is larger. I can understand knots in the beams and whatnot but this is ridiculous.
I’ve seen studs doubled up at the request of an inspector…usually because of plumbers or electricians drilling etc, never seen a piece of osb scabbed like that.
I’m an electrician though, others on here are carpenters, structural penguins etc.
It looks shoddy if it’s permanent. But, could it be temporary? It looks like the sheathing is cut at the same point. Could it be to shore up a wall above a cutout for a window/door/HVAC chase that they haven’t framed yet?
That wall is done. No windows on it. Been searching, looks like there are some height restrictions on framing. 8’ for exterior walls and ten interior? Could be misintepreting and could be why with vaulted ceilings they have to be scabbed together? I would imagine one very long board would have more flex
than two scabbed appropriately?
I have no idea but either way, I will be insisting on more than staples and will be walking through the other new builds in the neighborhood to see what the other framers have done.
Well, that’s a headscratcher for sure. I’ve never seen anything like it.
The cut doesn’t look very square, looks like someone was cutting from the other side of the sheathing with a recip saw. Usually that’s how you cut out window and door openings, but of course you’re not supposed to cut through the studs.
Did someone screw up massively and cut those studs by accident? Looks like you need to have a conversation with the inspector and/or contractor.
Also re: inspectors. At least here, it would be the structural engineer signing off on that, not the municipal inspector (they barely check anything during their framing inspection).
compressed so not great quality. I could see maybe one or two, but I have quite the wall of these and luckily the one in the master is the other side of where I intend to build a built in shelving unit. I do not believe they did this on the load bearing walls, and after reading up some, it is something that occurs, but I do feel knowing someone who also has same builder, that I am getting the short end of the quality stick. A few interior pieces too, but again I don’t believe load bearing. Low roof line.
There will be inspections all along, I need to verify a structural inspection is being done. Electrical, plumbing, HVAC is in.
What I don’t get is some are clearly the same board but we’re cut for some reason.